
Below are photos from various projects I contributed to at Studio Meanwhile. The studio is "a creative design & build company re-imagining how we shape and activate urban experiences & spaces for people."
It doesn't take long to realize this web of overlapping and contradicting priorities is complex and dense. You begin to understand how people and projects concerning public space can start with a righteous heading, get tangled and turned around, and end up somewhere unrecognizable, believing that was the destination the whole time.
I enjoy working within such real and complex parameters for design. Creating effective designs in this industry requires nothing short of your most creative ideas. It pushes you to challenge all your assumptions and advocate for what matters at every possible opportunity.
There is nothing that Forces you to learn complex problem analysis, systems thinking, and communication skills quite like trying to design something for everyone. Working across Canada and the USA, private and public sectors, physical installations, and theoretical community plans allowed me to grow in more ways than I could have anticipated.
Kitsilano Plaza | Vancouver, BC


Robert Frost Plaza | Downtown San Francisco, CA


Market street in San Francisco splits the city in half. North and south. This street acts as a highway for those heading to work via the famous Ferry Building that can see over 10,000 people a single day. Just two blocks up Market Street is the plaza that hosted this project, Robert Frost Plaza. In addition to that, it is the end of the line for the possibly even more famous cable cars. All this to say, this plaza sees more than its fair share of foot traffic. While in many cases that is a good thing, this traffic is not wander by and sit for a while traffic. It is on my way to work, running late for a meeting traffic. This meant knowing when to subtly controll/direct pedestrian flow, and knowing when to get out of the way was extremely important.
We used Meanwhile's Pocket Block system to create clusters of multi-level seating that were situated between clusters of trees where some tables and chairs already existed. The large cluster in the center discouraged cutting between these tables and chairs and kept commuters to a central lane down the side of the plaza.
Montague St. | Brooklyn Heights, NY


The Brooklyn heights area of NYC began a new public space project where they installed traffic-calming "bulb-outs" or "neck downs" that also doubled as public seating along its bustling Montague Street. These spaces are small and don't have much room to accommodate large planters that delineate and protect the space from the street.
The Wavy Blocks (part of the Pocket Block system) were deployed here to not only tie in the missing planter assets but also provide a long continuous piece of infrastructure that closes in the space and discourages pedestrians from crossing into the street.
LaSalle College Campus | Vancouver, BC


The new purpose-built LaSalle College campus in Vancouver boasts thousands of square feet of outdoor space across two terraces. Meanwhile was brought on to fill both large outdoor spaces with pieces that would serve the students and staff. Using 6 different products from the Meanwhile furniture line, all types of seating for all different sizes of groups are available. The setup shown in the photos was created to maximize occupancy and flow around the space. It was used for celebrations and events when the campus opened and needed to host large parties with ample room. As years progress and the needs of the space change, the college has over 25 modular Pocket Blocks that can be configured to serve them in countless ways down the line.
Granville Island | Vancouver, BC


Granville Island is one of Vancouver's ultimate public spaces. The diversity of food, experiences, indoor and outdoor spaces, and more gives the island a soul that is hard to find elsewhere. Because of its unique history and the desire to preserve it, the layout of the island is a little wonky. Angled streets and old buildings with new additions create many empty pockets that are often filled with chairs and taken by those with tired legs. One of the biggest of these plazas is Chain and Forge Plaza. A triangular-shaped plaza underneath the cover of the Granville Street Bridge. Too large for a handful of bistro chairs (and deserving of much more), we brought in something more fun. A ping-pong table became the centrepiece of the plaza, banked by wavy benches and large heart-shaped seating. This was also accompanied by loungers that were painted by a local artist in partnership with restaurant Alimentaria Mexicana just around the corner from the plaza.
Barrio Table | Vancouver, BC
In addition to the spatial design and site planning of projects such as these, I also worked closely on product design and development. Products I worked on include the Urban Heart/Petal, Wavy Blocks, Woonerf Table, and most notably, the Barrio Table.
The Barrio Table was a new product that I designed and worked very closely on from conceptualization all the way through manufacturing. It is a pair of tables inspired by the classic picnic table form that can be seamlessly joined in various configurations to create surface and seating that suits any space and use case.

Barrio Oval
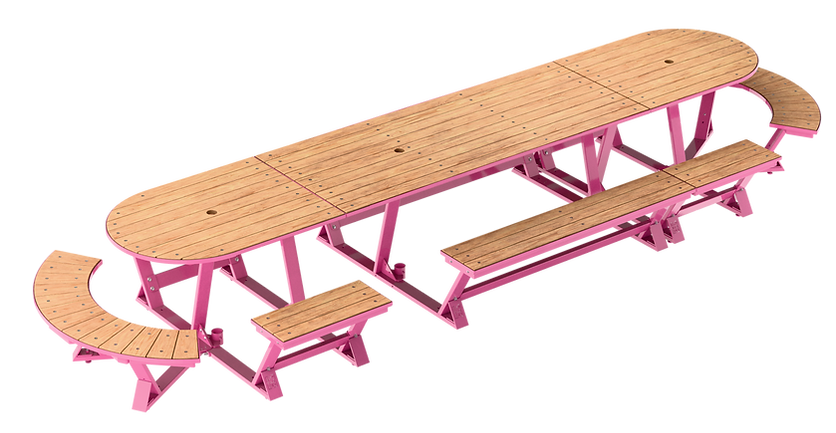


Barrio Rectangle


